

Completed March 2023
Mercy University Hospital
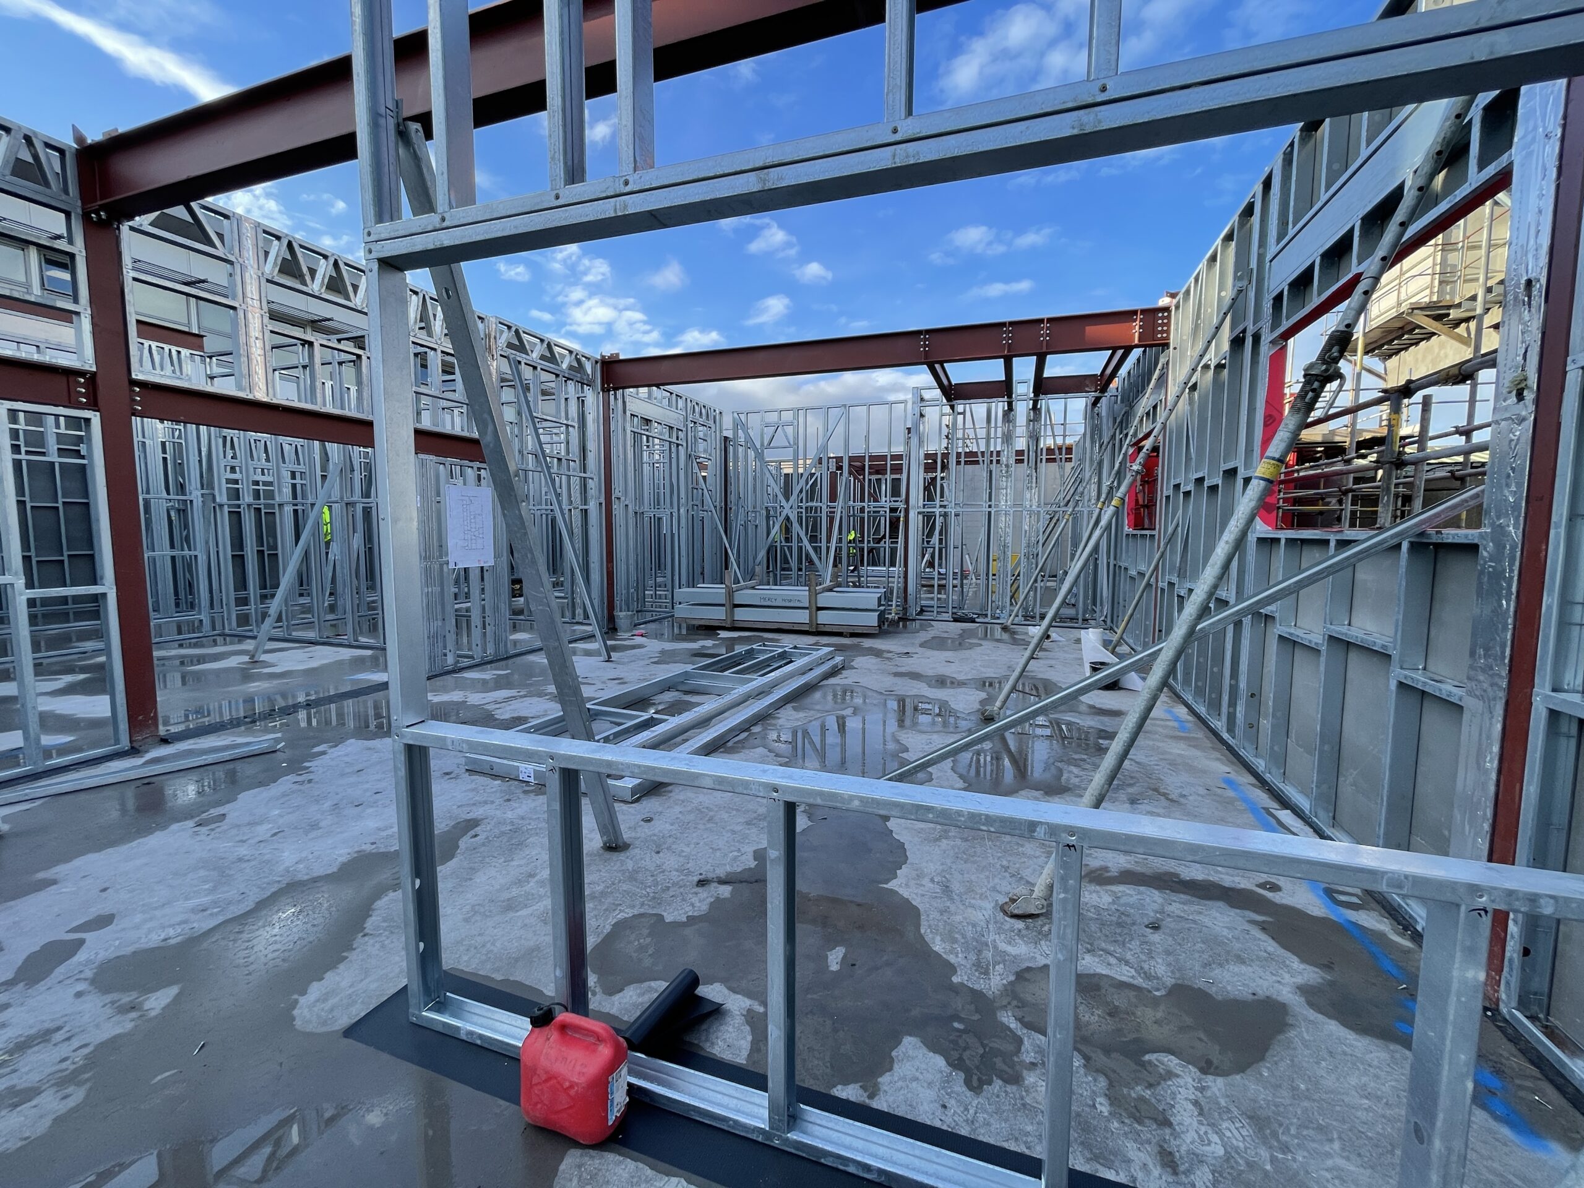
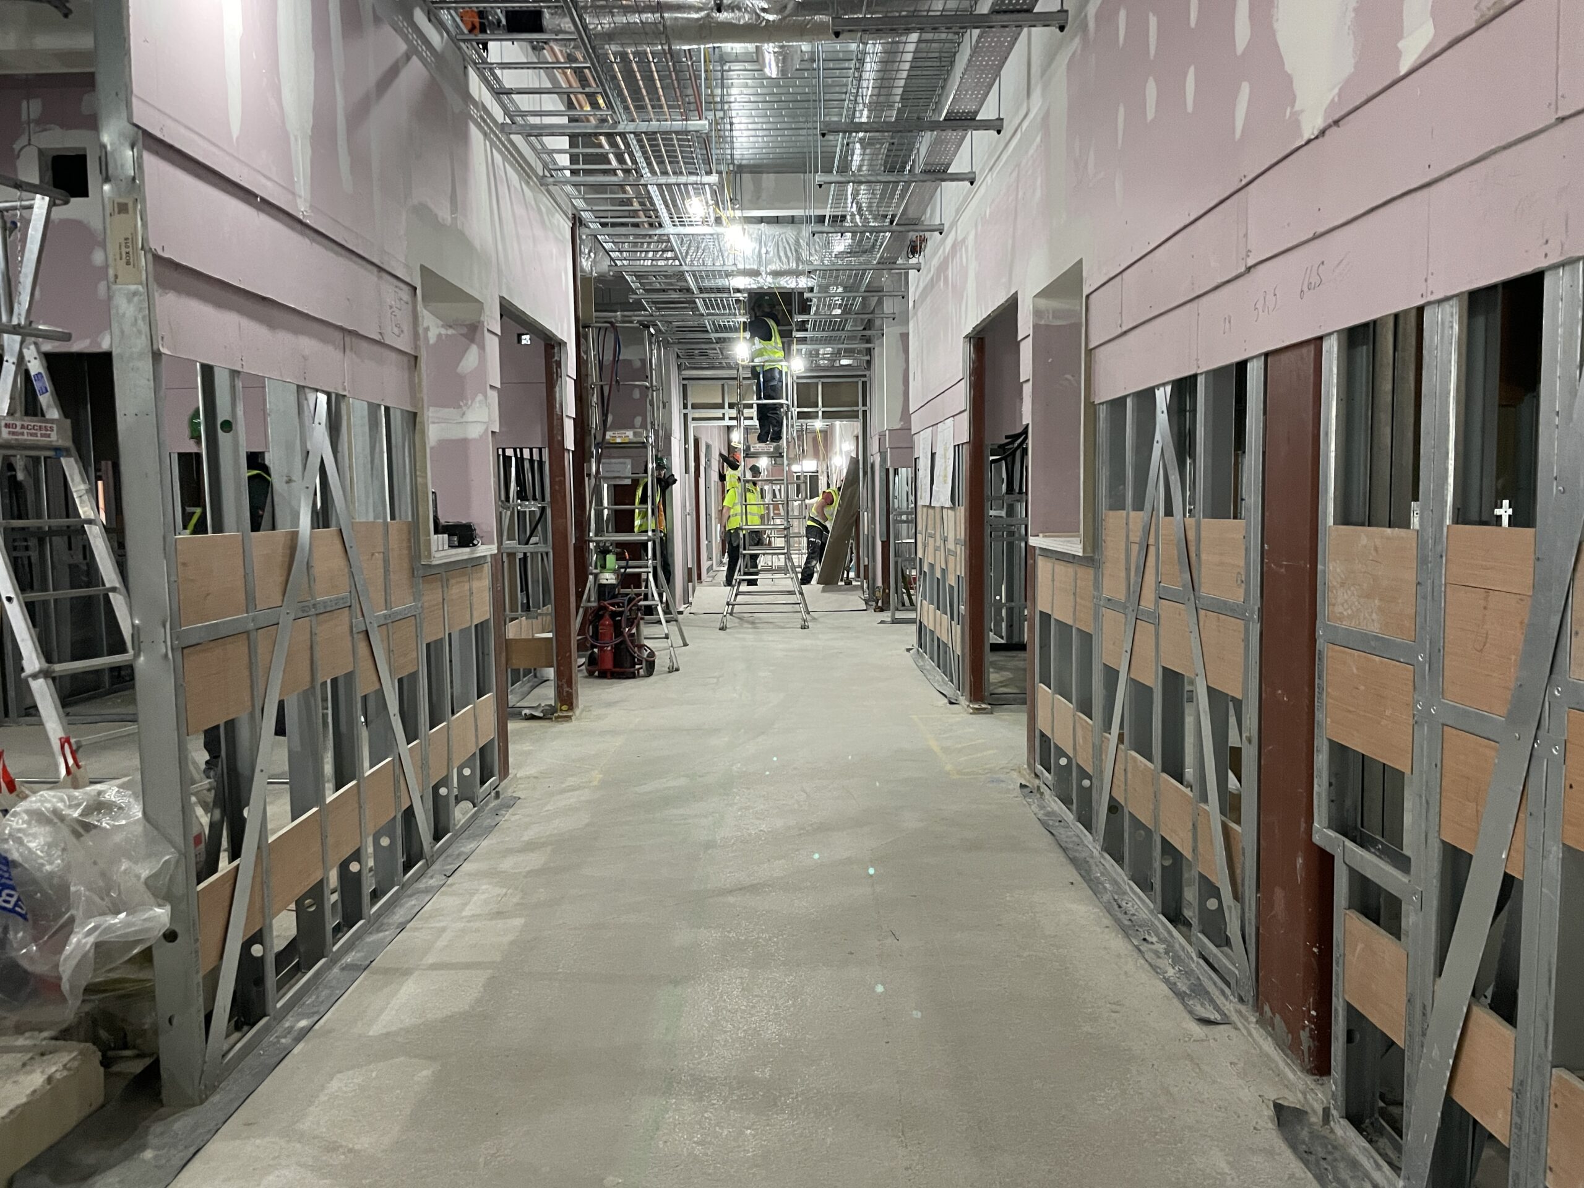
Type of Construction – Horizon Offsite Steel Frame Building System, LGS
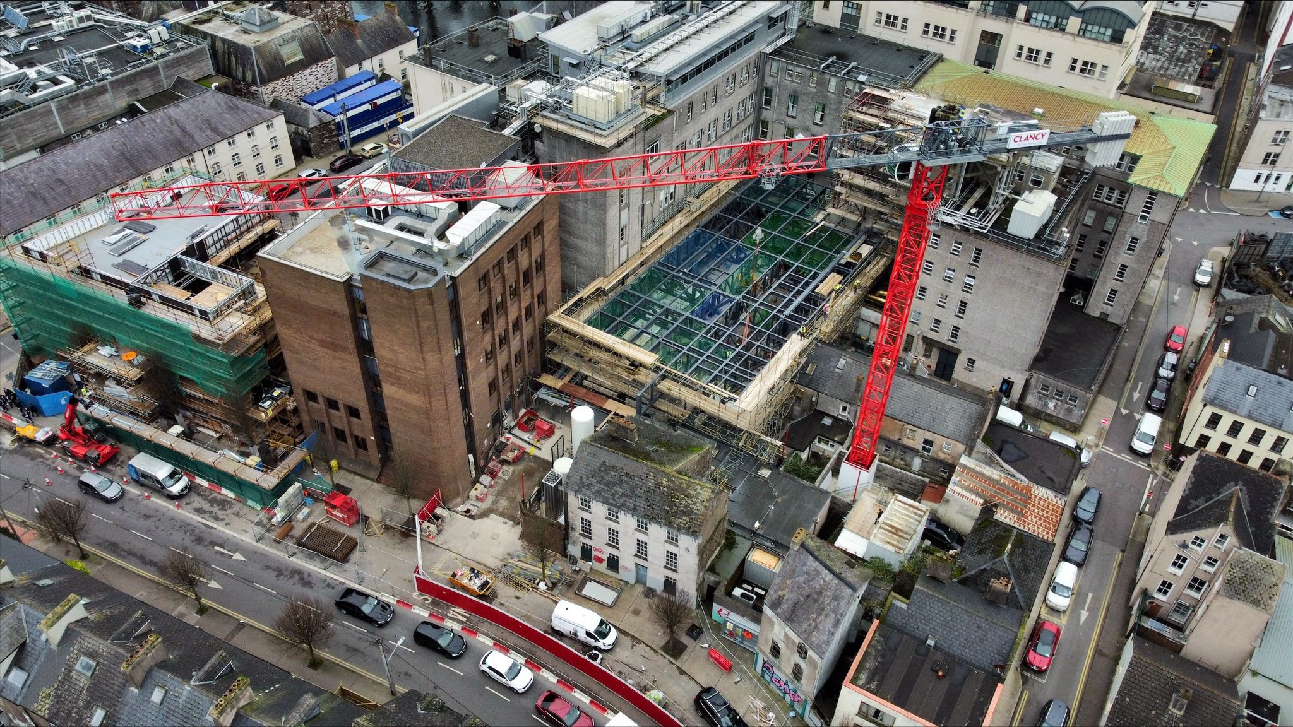
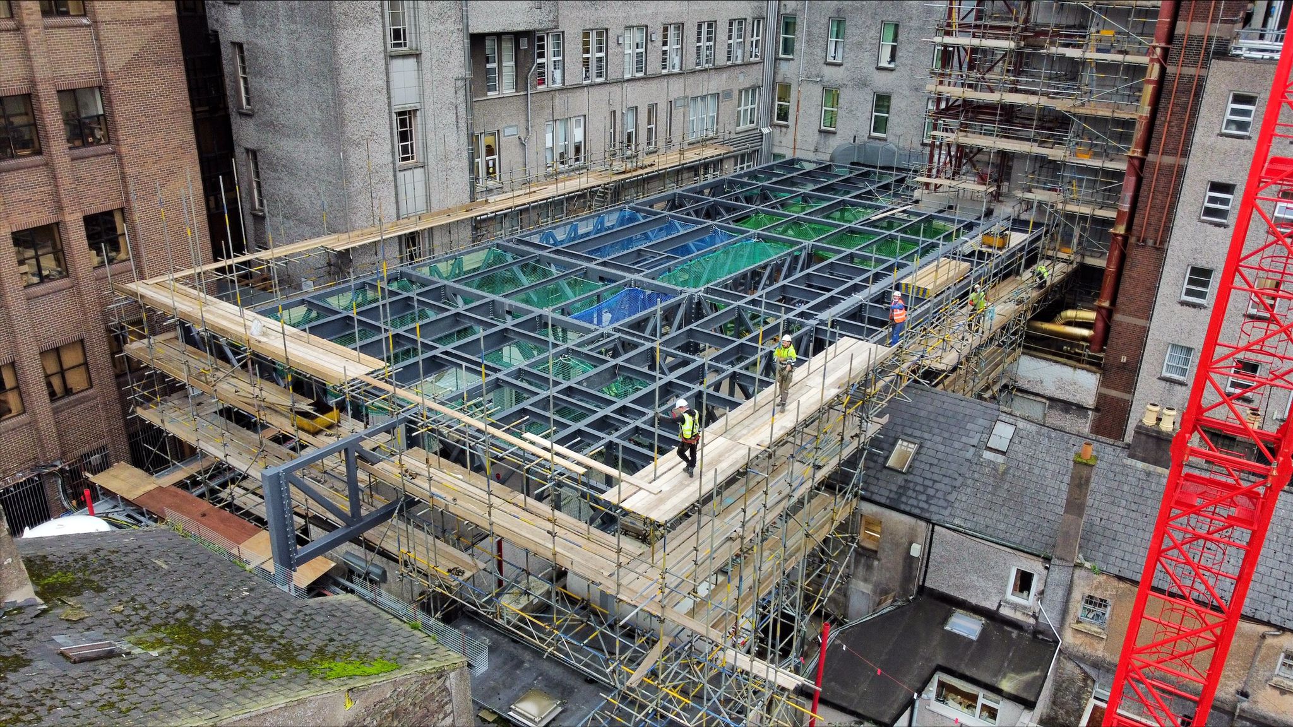
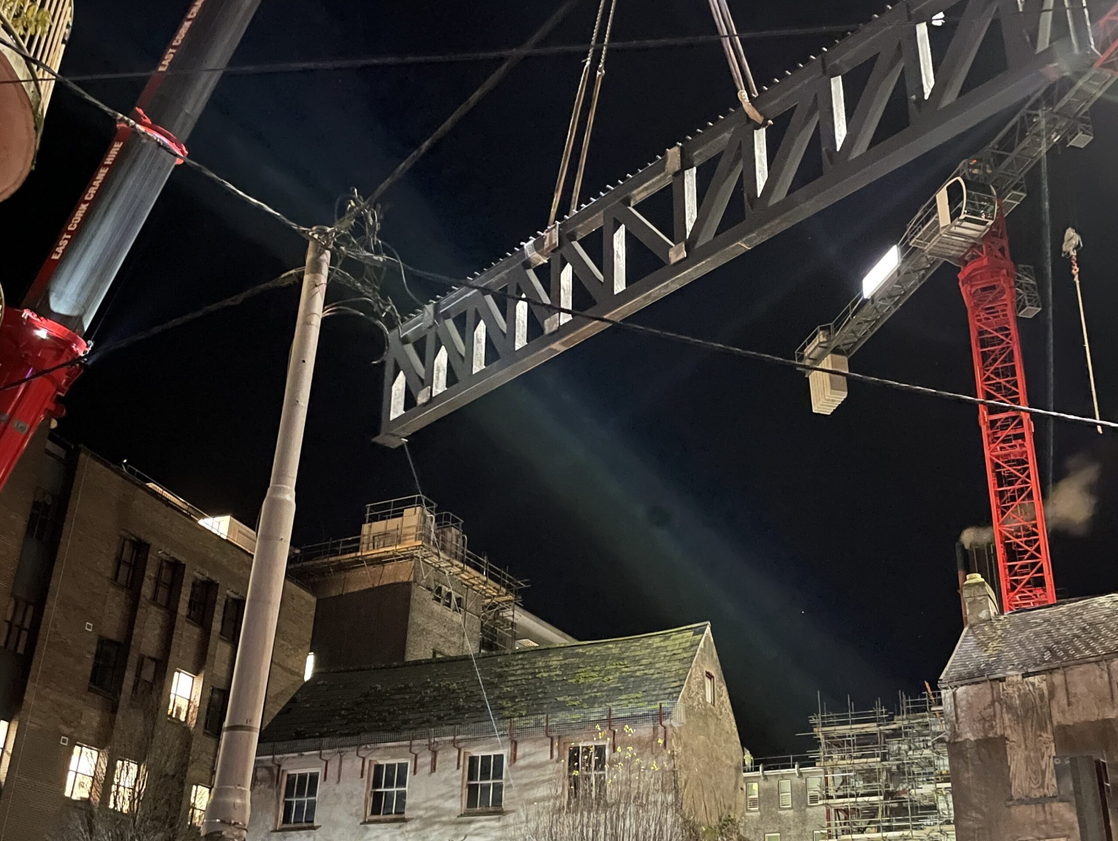
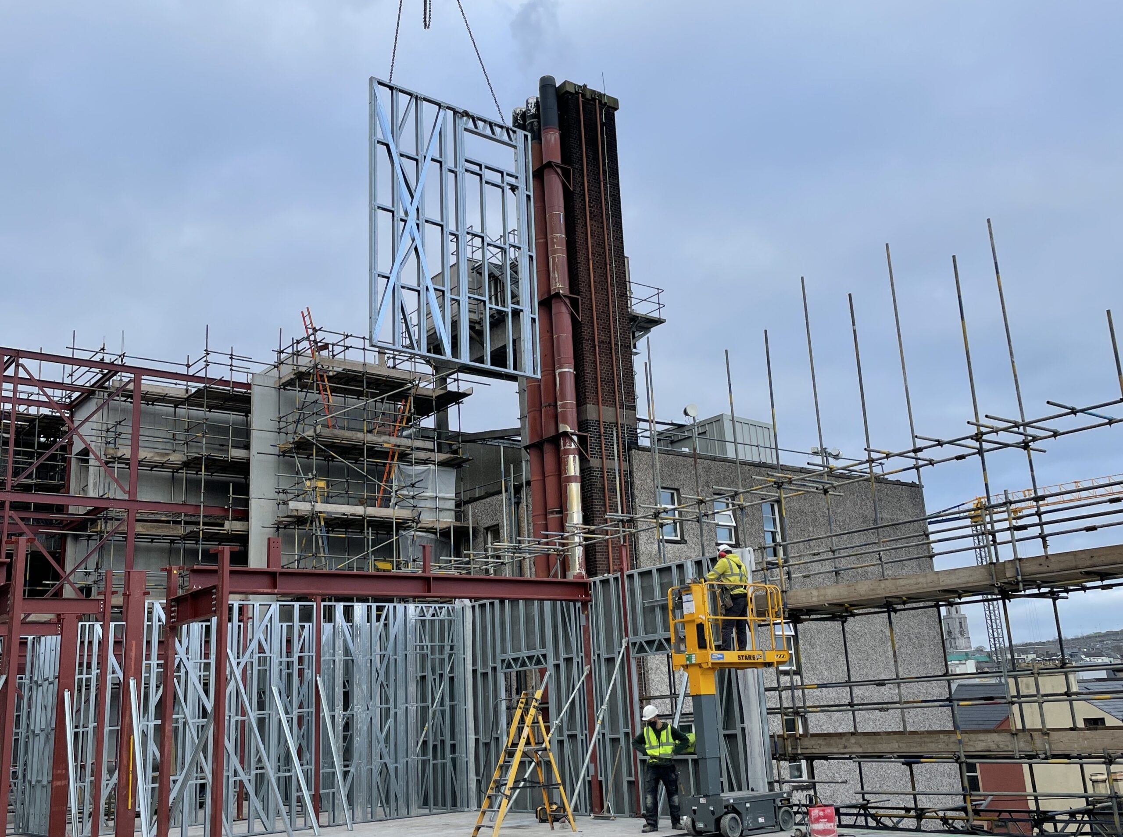
The 3-storey building was supported on a structural deck which floated above an existing service yard. The construction method used was a factory-made panellised system. Panels consisted of both loadbearing & non-loadbearing components which included insulation and membranes where required.
Each panel was lifted into place by crane which significantly reduced the construction time and increased efficiency throughout works. The surrounding hospital and below service yard remained in use for the duration of the project.
NSAI certified and fire tested as a complete assembly.
Client
Health Service Executive
Clancy Construction (novated at construction stage)
Size
2,400 m2
5 Storey Building (3 storeys over 2 storey service yard)
Mercy University Hospital